
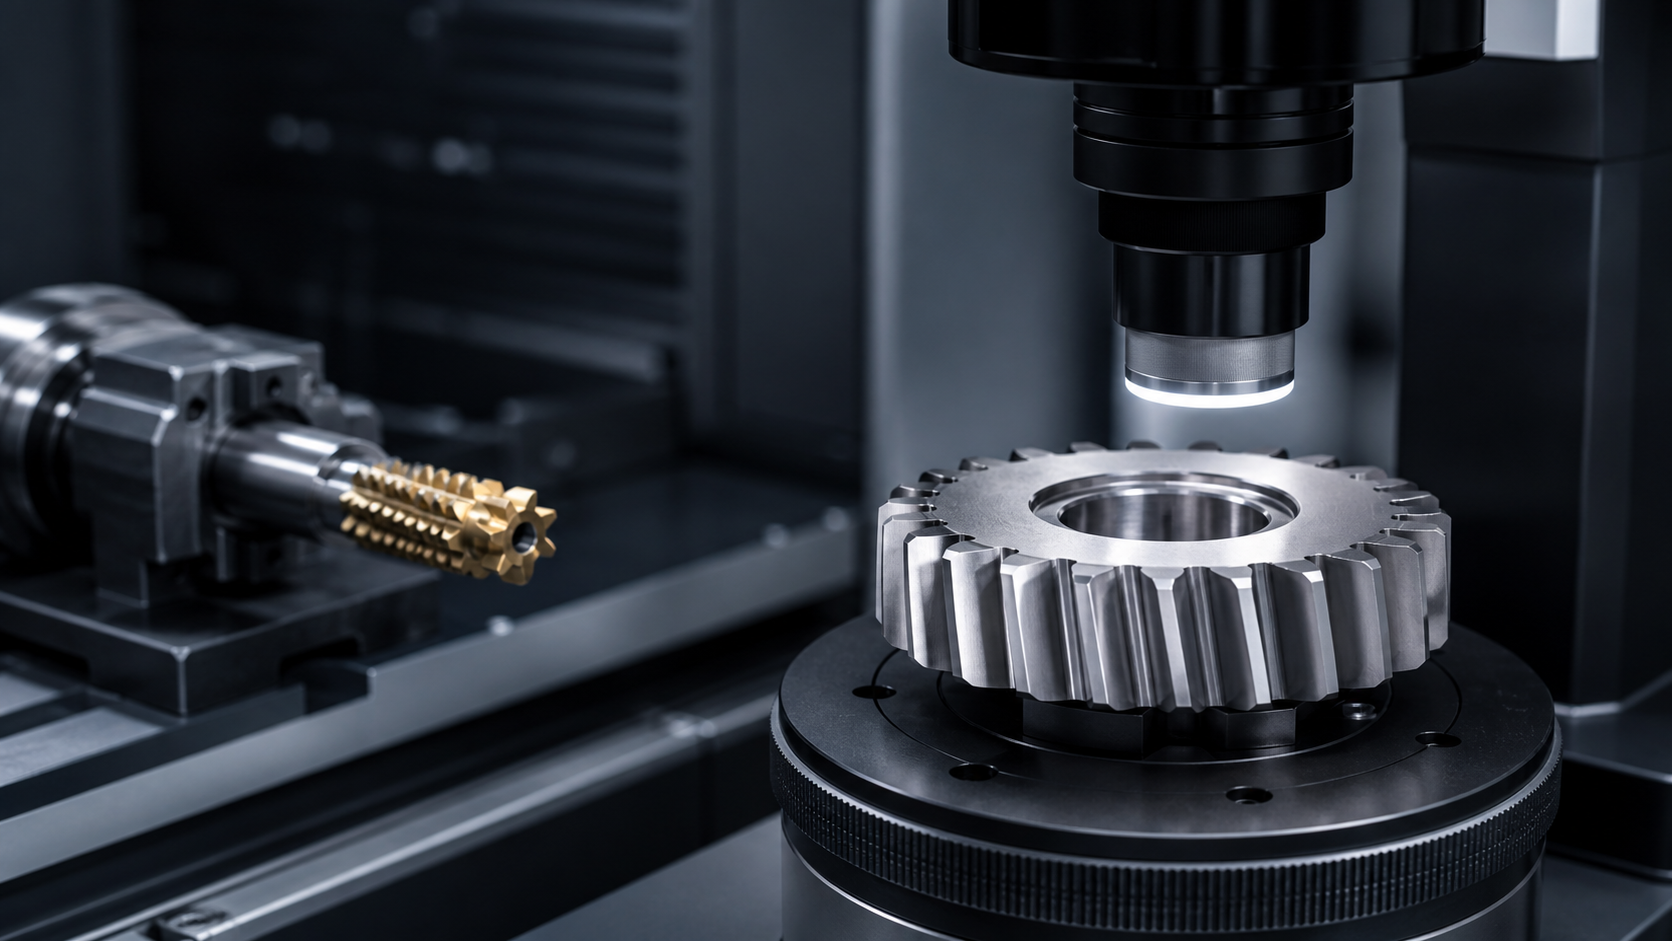
When Does a Complex Gear Tooth Profile Need Optical Inspection?
When a drawing calls out a modified or otherwise complex gear tooth profile, an engineer or buyer needs more than a general statement that the part has been inspected. The useful starting question is: which inspection route is appropriate for the profile and the acceptance requirement on this specific drawing?
Nobeve’s catalogue draws a clear boundary. It describes projection measuring instruments as traditional equipment for irregular profiles such as curved surfaces, but limits their stated use to tooth profiles with relatively lower accuracy requirements, including pulleys and rectangular splines. For high-precision and complex tooth-profile inspection, the catalogue states that optical inspection equipment is required. That statement helps frame the inspection question; it does not itself define an acceptance standard, a tolerance, or a result for an individual part or tool.
Start with the profile and the required evidence
The answer is not simply “complex profile equals optical inspection” without reference to the drawing. First, put the following in one review package:
- The released drawing or specification, including revision and original units.
- The exact tooth-profile feature or modification to be reviewed.
- The stated inspection or acceptance requirement.
- The part or tool identity, plus the relevant application context.
This lets engineering confirm whether the profile is high-precision and complex in the sense relevant to the catalogue statement, and whether optical inspection is the right route for the requested evidence. Do not replace this review with a tolerance conversion, a pass/fail conclusion, or an assumed inspection method that is not stated in the controlling documentation.
What the catalogue says about inspection routes
The catalogue identifies two routes that should not be treated as interchangeable:
| Inspection route | Catalogue description | Review question |
|---|---|---|
| Projection measurement | Traditional equipment for irregular tooth profiles such as curved surfaces; stated for relatively lower-accuracy profiles such as pulleys and rectangular splines. | Does the drawing’s profile and accuracy requirement fit this stated context? |
| Optical inspection | Required by the catalogue for high-precision and complex tooth-profile inspection. | What drawing feature and requested evidence should be confirmed through optical inspection? |
The catalogue also describes a gear-tool measurement center as capable of accurately measuring the size, shape and position of cylindrical gears, worm gears, hobs, shaving cutters, pinion cutters, skiving cutters and shafts. It lists Klingelnberg P26, Links CNC3903A and Links CNCL30A measurement centers. These capability statements are useful when preparing a question for engineering; they are not a published guarantee that every characteristic, tolerance or modified profile can be accepted without an application-specific review.
Use a drawing-led decision path
For a high-precision or complex profile, structure the discussion around the requirement rather than around equipment names alone.
1. Identify the feature under review
Mark the exact profile feature, modification, section or callout on the released drawing. If the drawing is unclear, record the question rather than filling in an interpretation from an earlier order or a similar gear.
2. State the inspection question
Ask what evidence must be reviewed against the drawing: for example, confirmation of the requested size, shape or position characteristic, the applicable profile requirement, and the tool or part identity. Keep the question tied to the current revision.
3. Confirm the route and scope with engineering
Use the catalogue boundary as the prompt: projection measurement is described for relatively lower-accuracy profile situations, while high-precision and complex tooth profiles require optical inspection equipment. Engineering should confirm the route, the scope of inspection and any open points for the actual drawing.
4. Review the evidence against the same document
Before approval, verify that the record identifies the same drawing revision and the same part or tool. Any missing callout, exception or unclear relationship between the profile and the reported evidence should remain open for resolution.
Avoid three common assumptions
- A curved or irregular profile is not, by itself, a complete inspection instruction. The required accuracy and the drawing callout still matter.
- A listed measurement center is not a universal acceptance template. The catalogue describes measurement capability, not a substitute for the customer-defined requirement.
- Optical inspection is not a performance claim about a finished gear or cutting tool. It is an inspection-route question that must be matched to the particular profile and evidence requested.
Keep the commercial request separate from the inspection review
Identify the request type clearly when contacting Nobeve.
- For HSS hob sourcing, provide the sourcing specification as a distinct request.
- For a carbide hob inquiry, provide the hobbing application and relevant machine information.
- For a carbide power-skiving tool, prepare a separate cutter-and-process inquiry with its own machine, cooling and geometry context.
For any of these requests, include the machine condition and the actual bottleneck—for example, an unclear profile callout, an evidence question, a setup constraint or another unresolved approval issue. This keeps an inspection question from being mistaken for a confirmed tool-selection or production outcome.
A concise inspection-preparation checklist
Before asking for a review of a complex gear tooth profile, prepare:
- The released drawing with revision control.
- A marked identification of the profile feature or modification in question.
- The stated inspection and acceptance requirement, without assumed conversions.
- The exact part or tool identity and relevant application context.
- The requested evidence and any open interpretation questions.
- Machine condition and the actual production or approval bottleneck.
For a separate discussion of visible symptoms and when to escalate the inspection route, see Gear Quality Issues: A Practical Visual Inspection Starting Point. When the drawing and inspection questions are ready, send them through the Nobeve contact page so the inspection scope can be reviewed for the specific application.