
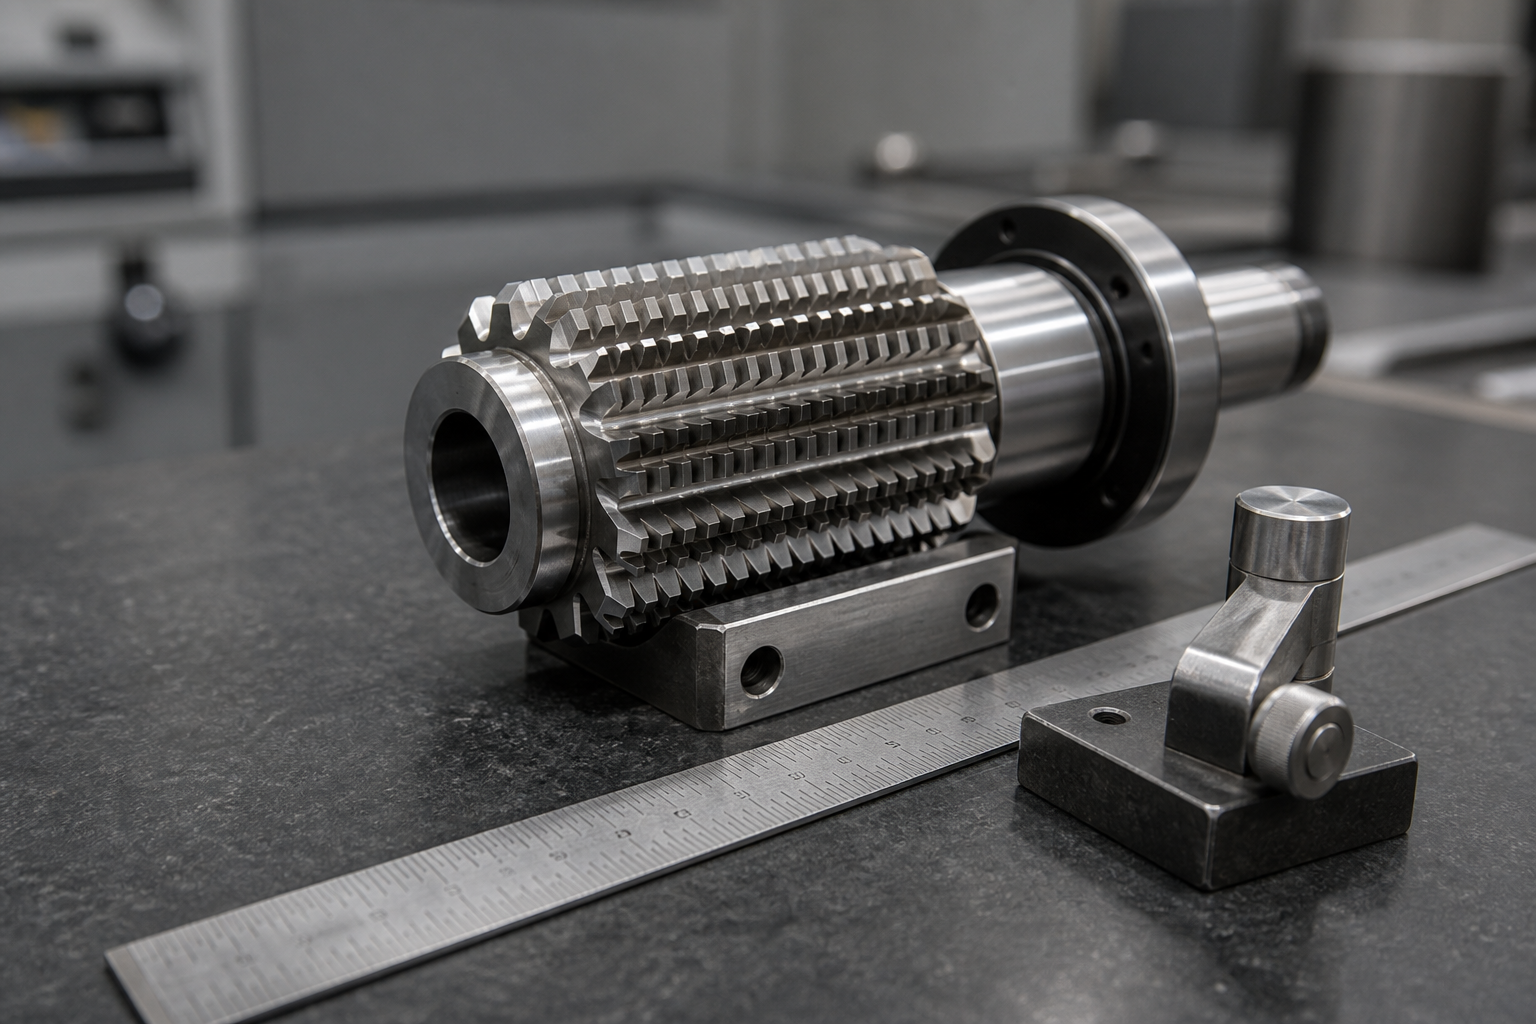
Gear Hob Bore, Outside Diameter and Length: What to Confirm Before Ordering
A gear hob can have the correct tooth form and still be unsuitable for the intended setup if its mounting dimensions are not confirmed. Before issuing a purchase order, compare the proposed bore, outside diameter and length with the machine arbor, available clearance and the approved drawing.
This checklist is for manufacturing engineers and purchasing teams preparing a gear-hob inquiry. It supports an engineering review; it does not select dimensions from a generic rule or replace confirmation against the actual machine.
The short answer: send the three dimensions with the machine interface
The Nobeve catalogue’s overall-dimensions table identifies external diameter, internal diameter and length as the dimensional fields for bore-type hobs. Confirm all three together. A bore value alone does not confirm that the hob clears nearby components, and an outside diameter alone does not confirm that its length fits the arbor and clamping arrangement.
Put the following in the inquiry package:
- Proposed hob outside diameter, bore diameter and length, with units.
- Arbor or mandrel drawing, including the locating and clamping arrangement.
- Available radial and axial clearance around the installed tool.
- Any keyway, drive feature or bore-length requirement shown on the machine documentation.
- Gear drawing revision and the requested tooth geometry.
If a value is unknown, label it as an open item for review instead of copying a size from a previous tool.
1. Confirm the bore against the actual arbor
The bore is the direct interface between a bore-type hob and its arbor. Check the diameter and the drawing’s requirement for bore length before asking engineering to finalize the tool outline. Also supply any specified keyway or drive arrangement rather than assuming that a similar hob uses the same feature.
The purpose is fitment confirmation, not a performance prediction. The catalogue records the bore as a dimensional field, but the applicable bore for an order must be checked against the machine and the approved drawing.
2. Check outside diameter against clearance and the process plan
Outside diameter needs a clearance review in the installed position. Provide the space available around the arbor, workholding and part, together with any access restriction that appears during loading or cutting. If the machine condition includes known spindle, arbor or vibration concerns, include those facts so they can be considered in the review.
Do not select an outside diameter purely because it is familiar. The catalogue presents an overall-dimensions table and also identifies customized overall dimensions; it does not establish one diameter as suitable for every machine, gear form or process condition.
3. Treat length as an installation dimension, not an afterthought
The catalogue lists length alongside external and internal diameter. Confirm the usable axial space, the clamping arrangement and any spacing requirements in the arbor assembly. State whether a given length is a drawing requirement or a requested value that still needs engineering confirmation.
This prevents the order discussion from treating three linked dimensions as independent entries. The review should confirm the complete mounting envelope for the intended setup.
4. Add the gear and process inputs that explain the request
Dimension checks work best when the tool reviewer can see the gear and the machining context. Send these items with the mounting data:
- Gear drawing, including module or diametral pitch, pressure angle, helix and relevant tooth-form requirements.
- Workpiece material, measured hardness and the condition in which it was measured.
- Machine model, spindle/arbor arrangement and cooling method.
- Planned cutting speed and feed when available, or the production target driving the inquiry.
- Required accuracy or inspection requirement.
- The actual bottleneck: for example, a clearance question, setup issue, throughput need or tool-life concern.
These inputs do not imply a tool material, coating or machining result. They give engineering the documented machine condition and bottleneck needed to review the requested package.
5. Keep HSS sourcing separate from a carbide tool-package inquiry
If the requirement is HSS hob sourcing, identify it as a sourcing request and provide the applicable HSS specification. If the request is for a carbide tool package or a custom carbide hob, provide the drawing, the three mounting dimensions and the process inputs above for an application review.
Keeping those requests distinct avoids treating a dimensional checklist as a material or coating recommendation. The final tool design should be confirmed for the stated application.
Ordering checklist: make the dimensional review traceable
Before releasing an order, verify that the package includes:
- Outside diameter, bore diameter and length, each with its unit.
- Arbor/mandrel interface and the relevant keyway or drive detail.
- Radial and axial clearance information.
- Gear drawing revision and tooth-form requirements.
- Machine condition, cooling arrangement and known setup limitations.
- Workpiece material, hardness, quality requirement and production bottleneck.
- Any unresolved dimension clearly marked for engineering confirmation.
For a wider introduction to the selection inputs behind a hob inquiry, see How to Choose the Right Gear Hob. When the drawing and machine details are ready, send them through the Nobeve contact page for a fitment and application review before ordering.