
What Should Be Verified Before Approving a Custom Gear Tool?
Approving a custom gear tool is a decision to release a defined interpretation of a drawing and an inspection scope. For an engineer or buyer, the useful question is not simply whether a tool has been measured. It is whether the supplied drawing, the intended application and the evidence requested for approval all refer to the same tool.
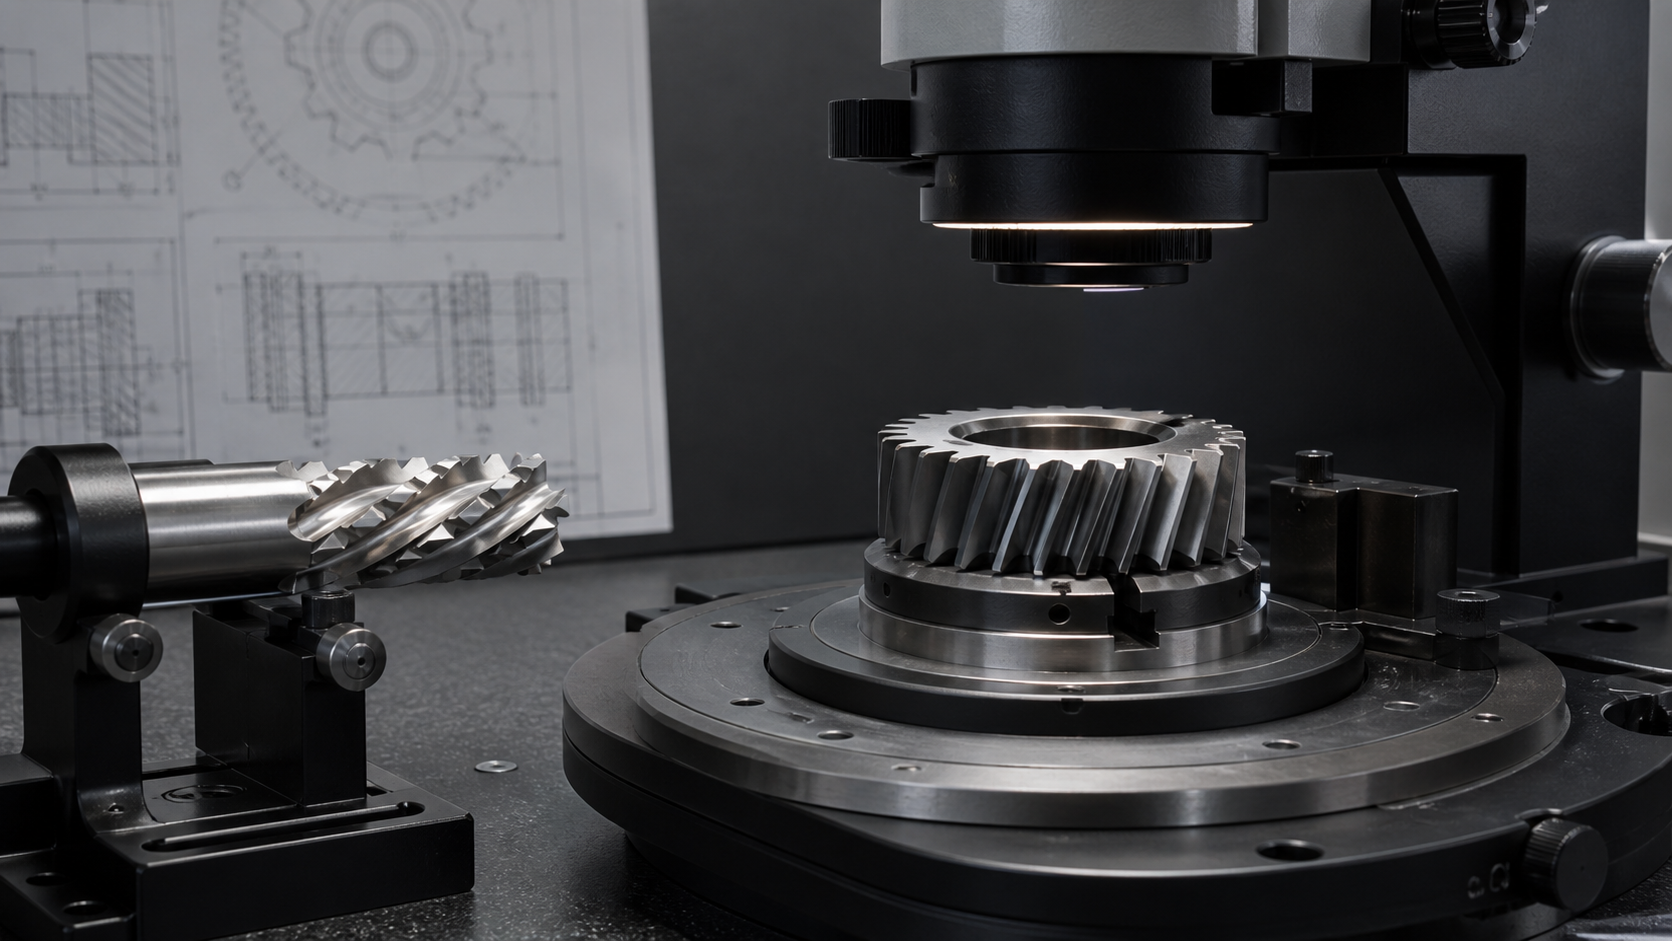
Nobeve’s catalogue documents measurement capability for the size, shape and position of cylindrical gears, worm gears, hobs, shaving cutters, pinion cutters, skiving cutters and shafts. It also distinguishes projection measurement from optical inspection for certain tooth-profile situations. Those capabilities are a starting point for a review; they do not replace the customer drawing, acceptance criteria or an application-specific engineering confirmation.
The short answer: approve the defined tool and the defined evidence
Before approval, keep four items aligned:
- The released drawing or specification, including its revision and original units.
- The specific tool identity and mounting or interface details that the drawing defines.
- The inspection evidence requested for the relevant size, shape or position characteristics.
- Any open questions about application, machine condition or the production bottleneck.
If any of these items is missing or conflicts with another, record it as open for engineering review rather than treating a similar earlier order as confirmation.
Confirm the drawing and tool identity first
Give the reviewer the original drawing or specification and identify the exact tool to which it applies. A concise approval package should make it possible to trace the result back to a single revision and a single intended use.
Include:
- Drawing number, revision and the original metric or imperial values.
- Tool type and the feature or operation it is intended to support.
- Mounting, bore, shank, keyway, clearance or other interface information shown on the drawing.
- The requested accuracy or inspection callout, exactly as stated by the customer or drawing owner.
- The material condition, machine condition and cooling context where they are known.
The catalogue’s inspection statement is broad: the gear-tool measurement center is described as able to measure the size, shape and position of cylindrical gears, worm gears, hobs, shaving cutters, pinion cutters, skiving cutters and shafts. It does not publish a universal acceptance template or a guaranteed result for every custom tool. The drawing owner and engineering review must define what is to be accepted for the actual order.
Match the inspection method to the profile question
The catalogue describes two relevant inspection routes:
- Gear-tool measurement center: for accurate measurement of the size, shape and position of the listed gear-related parts and tools.
- Projection and optical inspection: projection instruments are described as traditional equipment for irregular tooth profiles such as curved surfaces, and as suitable for relatively lower-accuracy profiles such as pulleys and rectangular splines. The catalogue states that high-precision and complex modified tooth profiles require optical inspection equipment.
This is a decision prompt, not a rule for selecting equipment without review. Put the drawing callout, profile complexity and requested evidence in the approval package so engineering can confirm the relevant inspection route.
Ask for evidence that can be reviewed against the drawing
Before signing off, agree which evidence is needed and how it will be read against the released drawing. Depending on the stated requirement, this may include a measurement record, an inspection report, a clearly identified drawing revision or a written response to an open question.
Use the following review prompts:
| Review prompt | What to verify before approval |
|---|---|
| Scope | The report or record identifies the same tool and drawing revision under review. |
| Characteristics | The evidence addresses the required size, shape or position characteristics stated by the drawing. |
| Method fit | The method is confirmed for the requested profile and inspection requirement. |
| Open items | Exceptions, unclear callouts and missing information are written down for engineering confirmation. |
| Release decision | Approval is tied to the agreed scope, rather than a general statement that a tool was inspected. |
These are review controls, not published measurement limits. Do not add a tolerance, standard conversion or pass/fail conclusion unless it is present in the controlling document and confirmed for the particular tool.
Keep commercial requests separate from technical approval
State the request type plainly when the approval package is sent.
- For HSS hob sourcing, identify it as an HSS-hob sourcing request and provide the sourcing specification separately.
- For a carbide hob inquiry, provide the hobbing application and machine information relevant to that tool.
- For a carbide power-skiving tool, prepare a separate cutter-and-process inquiry with its own machine, cooling and geometry context.
This separation prevents an approval record for one tool family or operation from being carried over as an unverified requirement for another.
Record the machine condition and actual bottleneck
An inspection record answers only the question it was designed to answer. Add the real operating context before asking engineering to close the approval:
- Machine model, mounting or arbor arrangement and any clearance constraint.
- Known cooling condition and relevant process information.
- The observed bottleneck, such as an unclear drawing callout, setup issue, access concern or inspection question.
- Any unresolved relationship between the specified tool geometry and the intended operation.
Describe observations without assigning a cause. The catalogue confirms available production and inspection equipment; it does not establish a diagnosis, process capability, tool life, delivery time or performance outcome for a specific machine and part.
A concise pre-approval checklist
Before approving a custom gear tool, make sure the package contains:
- The released drawing or specification with revision control.
- The exact tool identity and the relevant mounting/interface information.
- The stated accuracy and inspection requirement, without assumed conversions.
- Inspection evidence that can be traced to the drawing and tool under review.
- A confirmed inspection-method question when the tooth profile is high-precision or complex.
- Machine condition and the actual production or approval bottleneck.
- Written disposition of every open item before the final release.
For a broader overview of measurement approaches, see Gear Inspection Methods: From CMM Measurement to Master Gear Rolling. When the drawing, inspection request and open items are ready, send them through the Nobeve contact page for an application-specific review before approving the custom tool.