
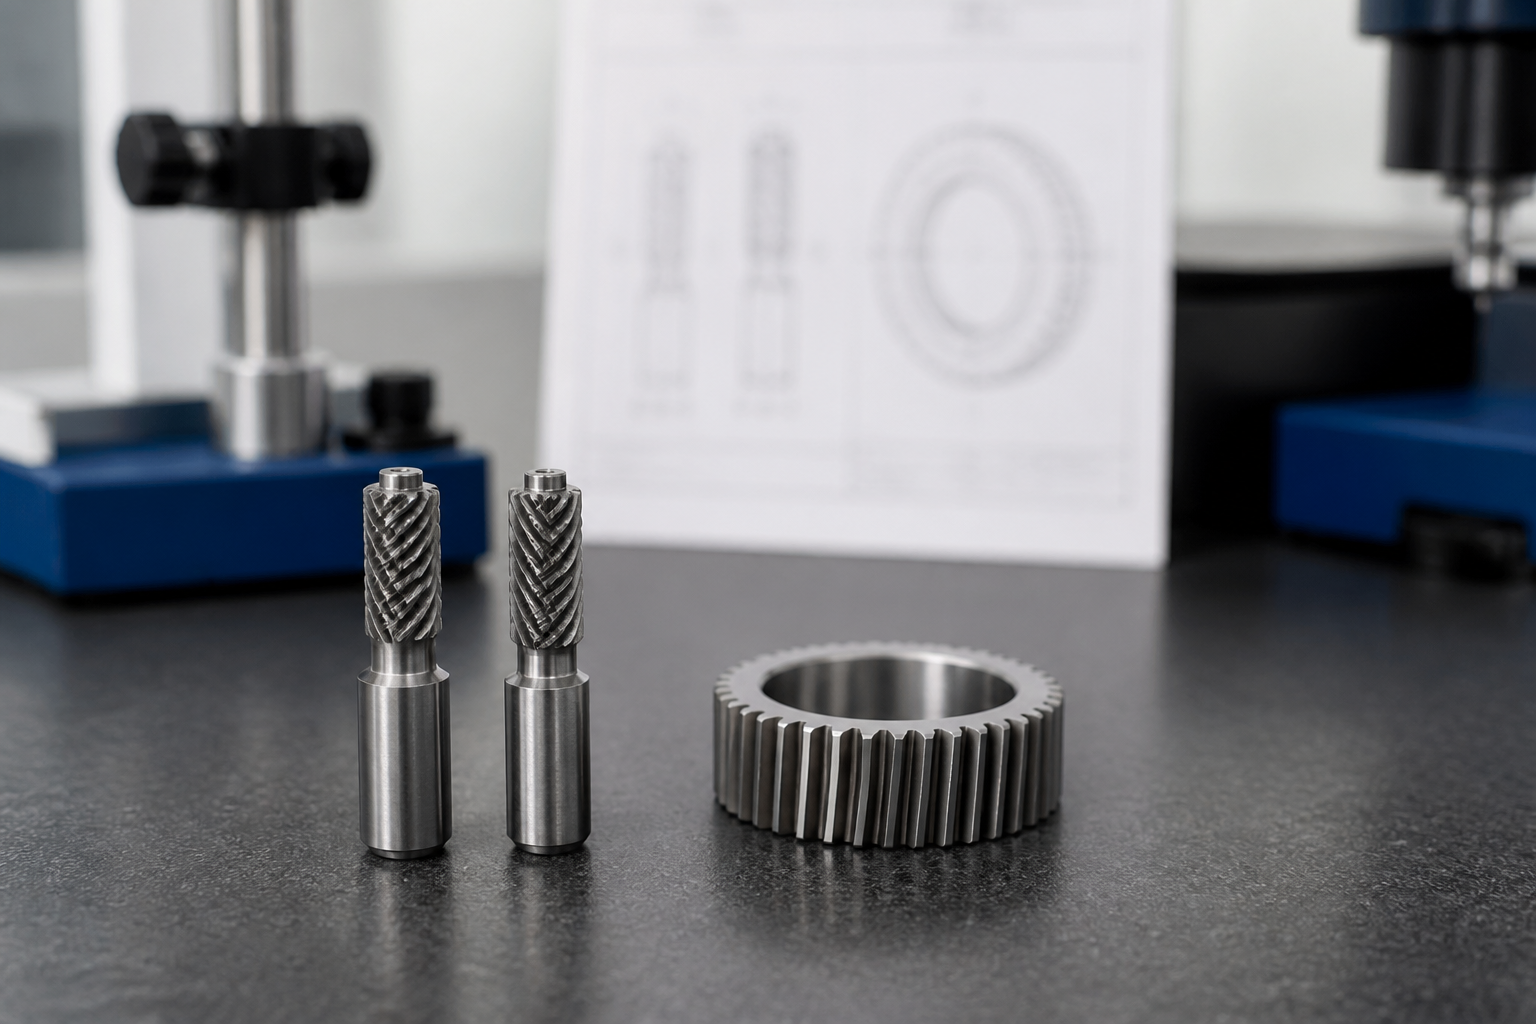
Module vs. Diametral Pitch: Avoid Gear Hob RFQ Unit Errors
When a gear drawing and a purchase inquiry use different unit conventions, the important risk is not which system is preferred—it is whether the original tooth-size callout is carried through accurately. For an overseas purchasing engineer or manufacturing engineer preparing a gear hob RFQ, record the original module or diametral pitch (DP) value and its drawing context before requesting a quote.
Module and DP both describe tooth size in different unit systems. Mixing them up can result in a hob that does not match the required tooth form. The practical response is simple: submit the original drawing value instead of a rounded conversion, then have the interpretation confirmed before production.
Start with the drawing’s original pitch system
Diametral pitch is the imperial expression: the number of teeth per inch of pitch diameter. Module is the metric expression: pitch diameter in millimetres divided by tooth count. The source guide gives their relationship as m = 25.4 / DP.
That relationship can help a team recognise a unit-system difference, but it should not replace the drawing value in an RFQ. For example, the source guide notes that DP 8 converts to module 3.175; rounding that result to a nearby standard value without confirmation can change the requested configuration.
Use the drawing’s own terminology in the inquiry:
| If the drawing states | Put in the RFQ | Do not do |
|---|---|---|
| Module | The exact module value and the metric drawing | Substitute a rounded DP conversion |
| Diametral pitch | The exact DP value and the inch drawing | Substitute a rounded module conversion |
| A legacy or unclear callout | The original notation plus the drawing revision | Guess which system was intended |
Confirm the pitch value with the parameters that define the hob
The pitch callout is essential, but it is not the whole instruction. The source guide maps the gear drawing’s module or DP field to the hob’s module or DP. It also identifies pressure angle, workpiece material and hardness, accuracy class, and helix angle as fields that drive the corresponding hob requirements.
Prepare these inputs as one traceable package:
- The gear drawing revision, showing the original module or DP callout.
- Pressure angle, workpiece tooth count and helix information shown on the drawing.
- Workpiece material and measured hardness, including the condition in which hardness was measured.
- Required DIN or AGMA accuracy class.
- The intended bore diameter or shank style, plus relevant arbor or mounting detail.
- Machine model, cooling arrangement, machine condition and the present bottleneck—for example, fitment, stability, throughput or tool-life concern.
The final item does not select a tool material or predict a cutting result. It gives the engineering review the machine condition and problem statement needed to evaluate the inquiry rather than treating a unit conversion as a complete tool specification.
Keep the unit check separate from tool-material decisions
Correctly identifying module or DP does not by itself establish an HSS grade, carbide substrate, coating or cutting parameter. Keep an HSS hob sourcing request separate from a carbide tool-package inquiry.
For HSS sourcing, identify the required HSS specification and provide the original drawing data. For a carbide package or a custom carbide hob, provide the same drawing data together with the workpiece material, measured hardness, cooling method, machine condition and bottleneck for an application review. The source workflow states that substrate and coating selection is based on workpiece material and hardness and is confirmed before production; it should not be assumed from module or DP alone.
Use a documented confirmation step before production
Nobeve’s documented workflow accepts a gear drawing or hob specification in formats including PDF, DXF, STEP or written specification. The review confirms the pitch system, pressure angle and accuracy class, followed by written confirmation of the interpretation before production.
This is the useful checkpoint for an RFQ with mixed metric and imperial references. Attach the source drawing, identify its units and revision, and mark any conversion as a reference calculation rather than an instruction. If the pitch notation, accuracy system or units are unclear, list that item as open for engineering confirmation.
For a broader view of how accuracy terminology is handled across standards, see ISO 1328 Gear Tolerances: A Practical Guide.
RFQ takeaway: preserve the original value, then confirm the interpretation
The safe path is to keep module and DP in the unit system used by the approved drawing, supply the associated gear and machine data, and ask for written confirmation before production. That makes the unit decision reviewable instead of relying on a conversion copied into an email.
When you are ready, send the drawing revision and the intake details through the Nobeve contact page for a gear-hob RFQ review. State whether the request is HSS hob sourcing or a carbide tool-package inquiry so the review starts with the right scope.